
Spaces builtaround water
A pool, a sauna or a treatment line. We design each one by first drawing the path of the water, then build it with our own crew.
Selected work
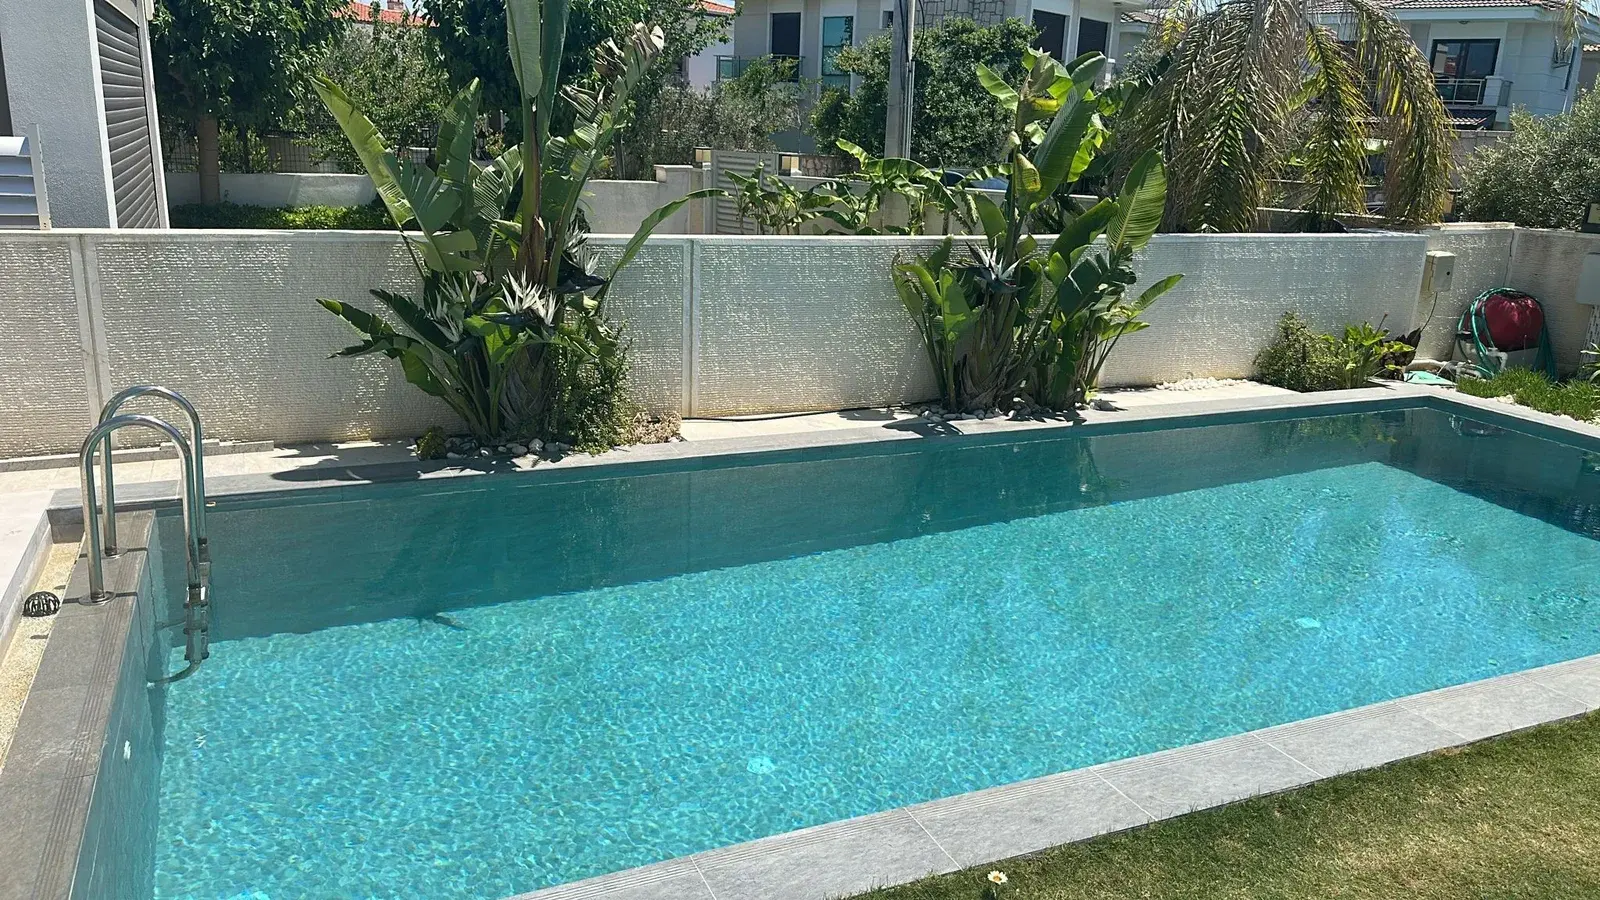
All projects →The water sits level with the edge; overflow returns through the balance tank.
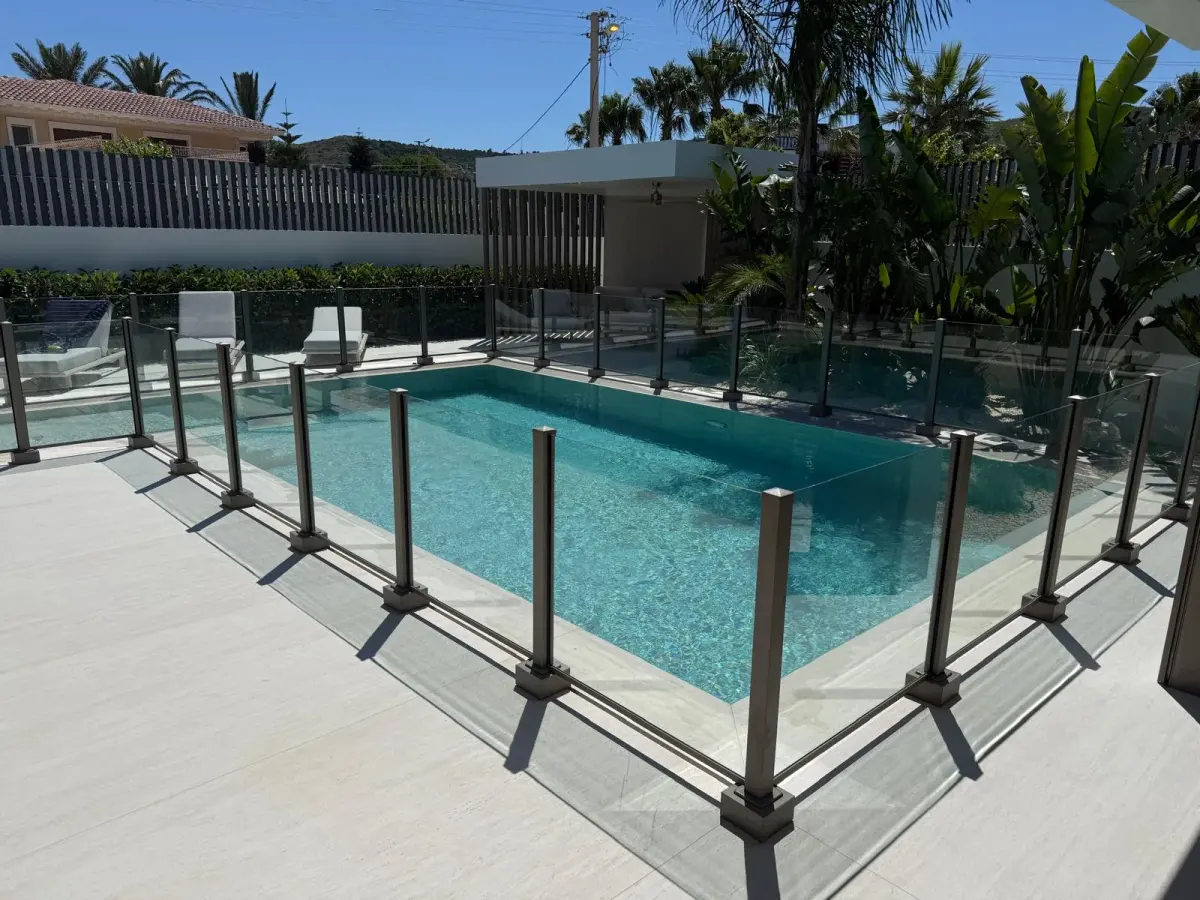
A safety barrier that keeps the view open.
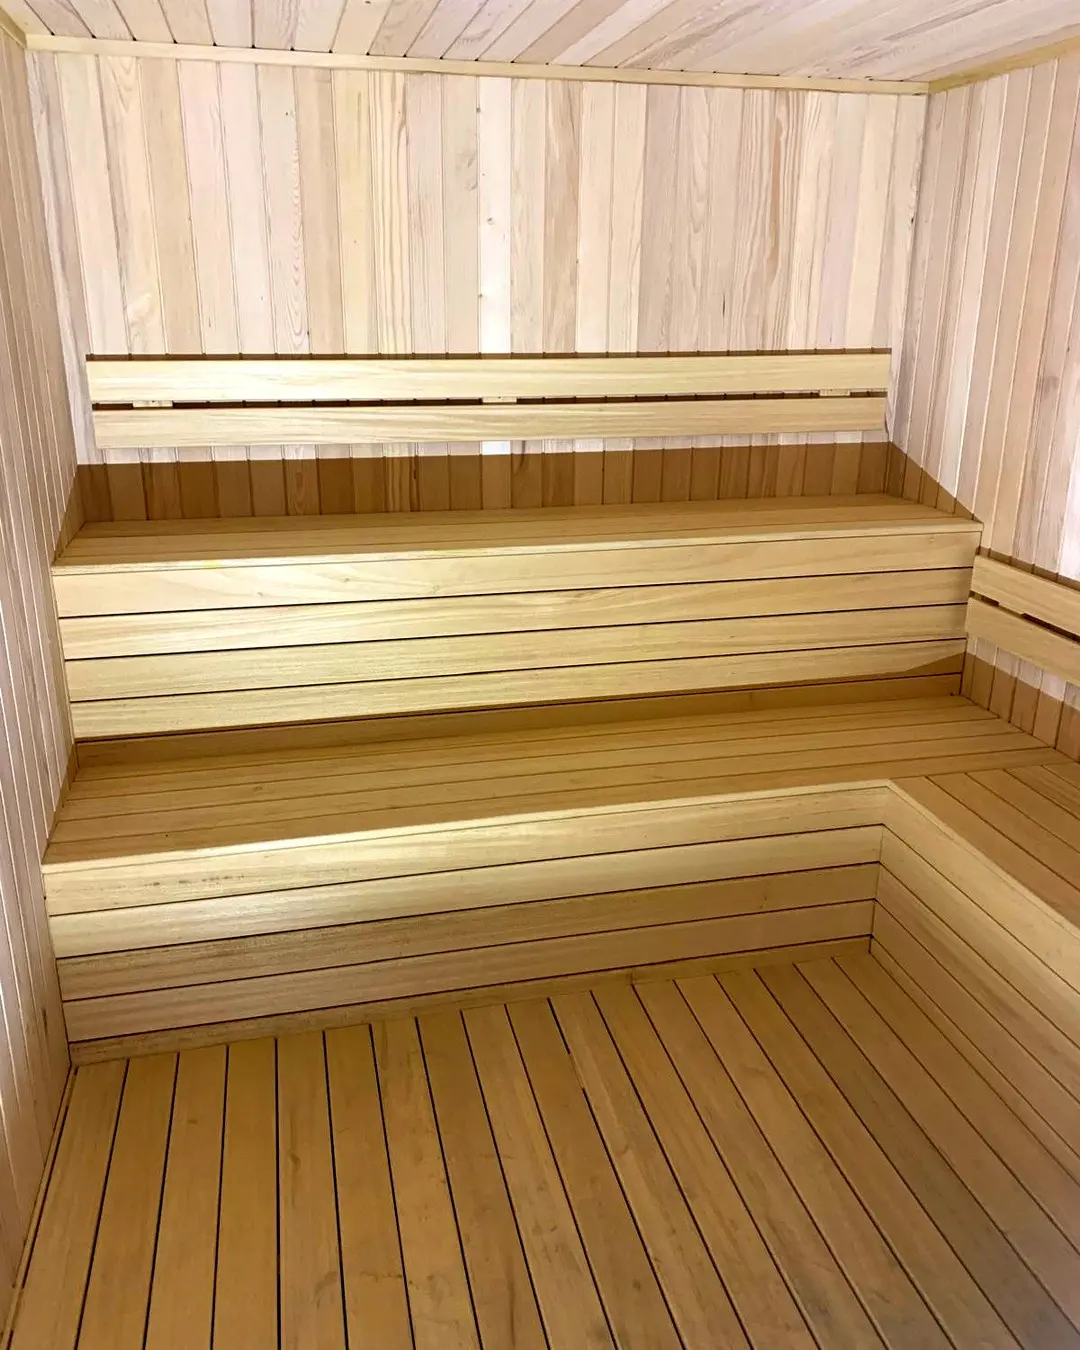
Tiered benches, stone heater.
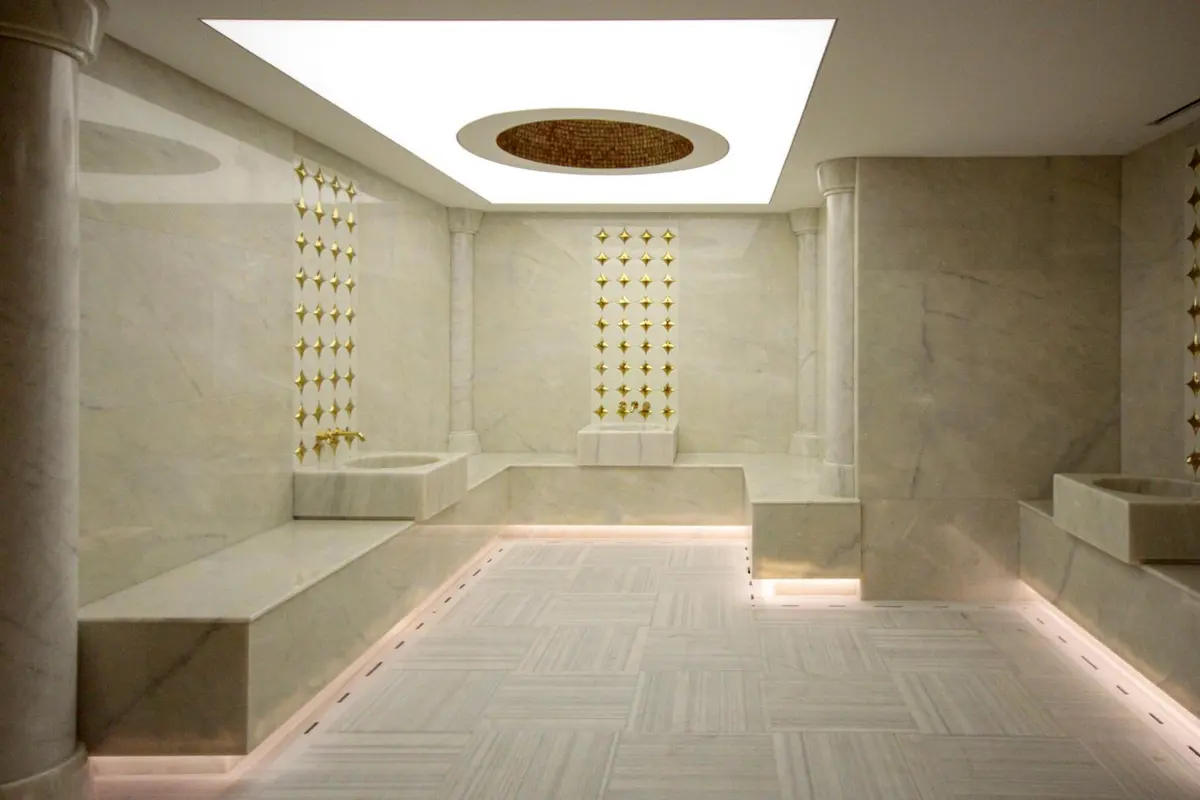
Marble, basins and indirect light from the ceiling.
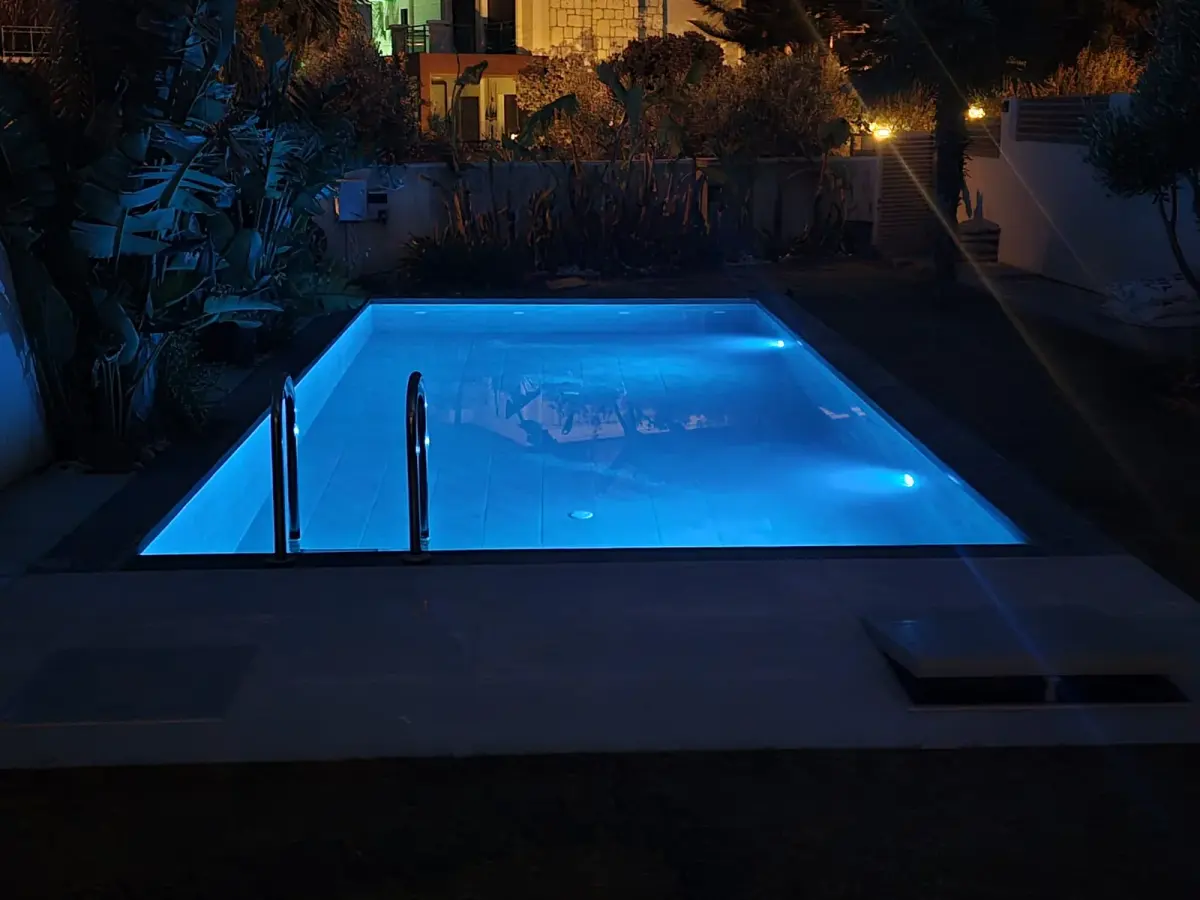
Underwater lighting adds a second view.
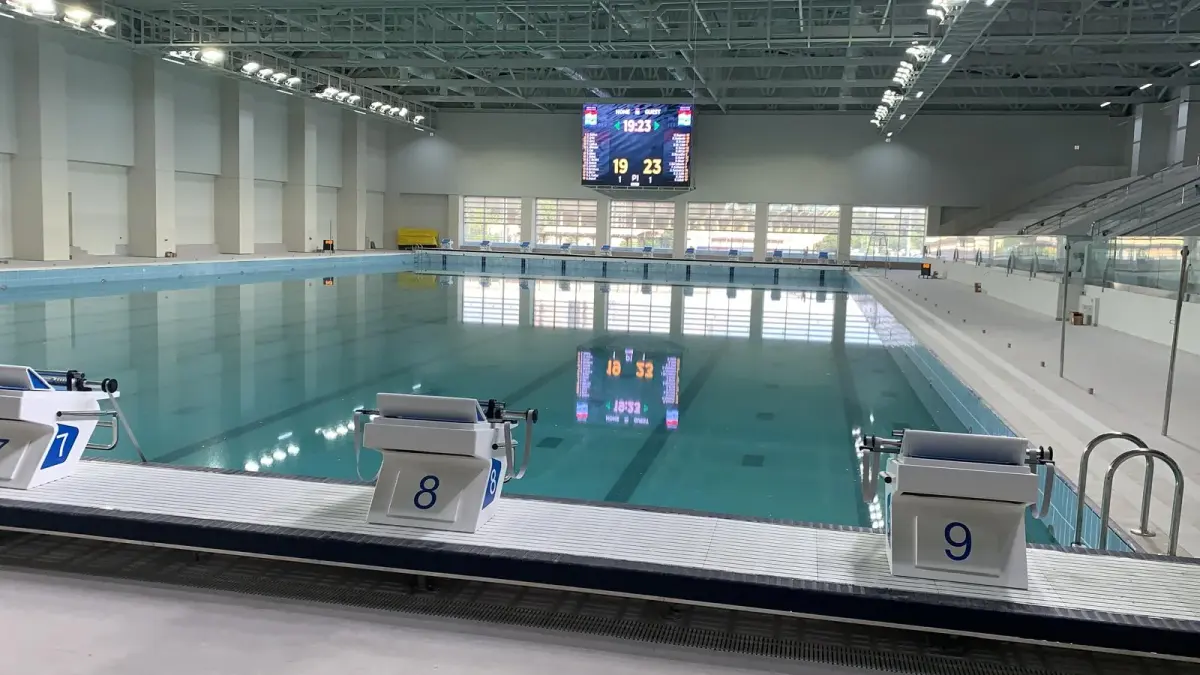
Humidity, heat and water balance solved together indoors.
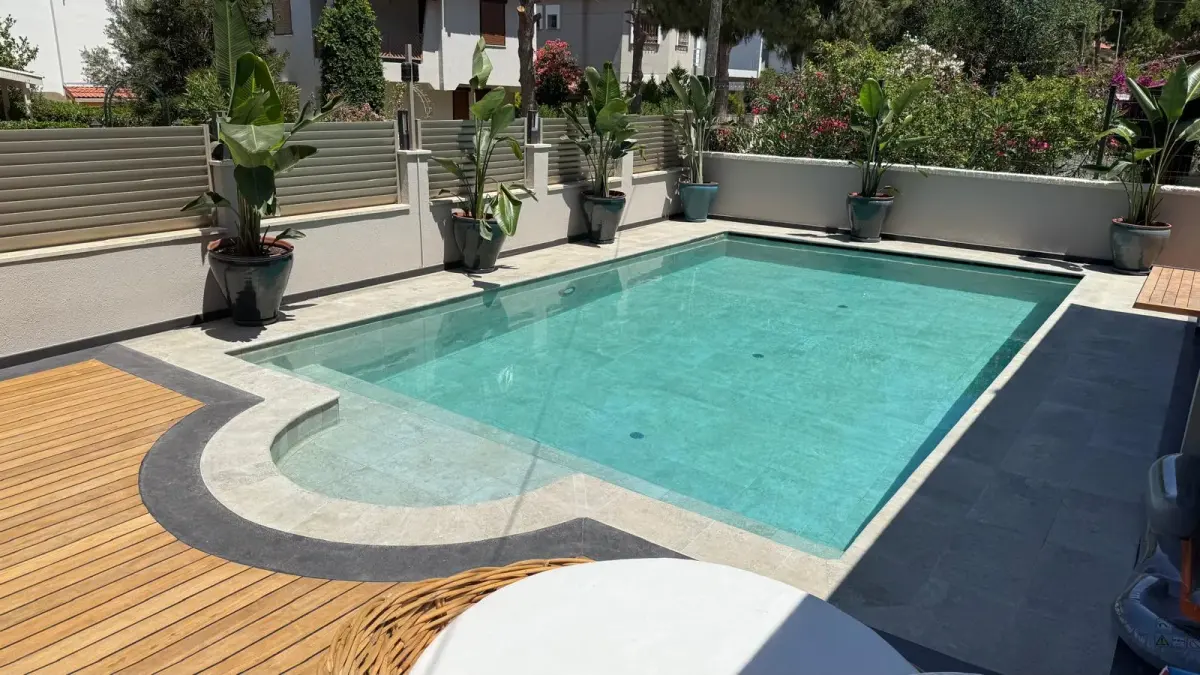
The pool edge as part of the garden.
Services
Four disciplines, one engineering team.
02Sauna & spaFinnish sauna, steam room, salt room, hammam.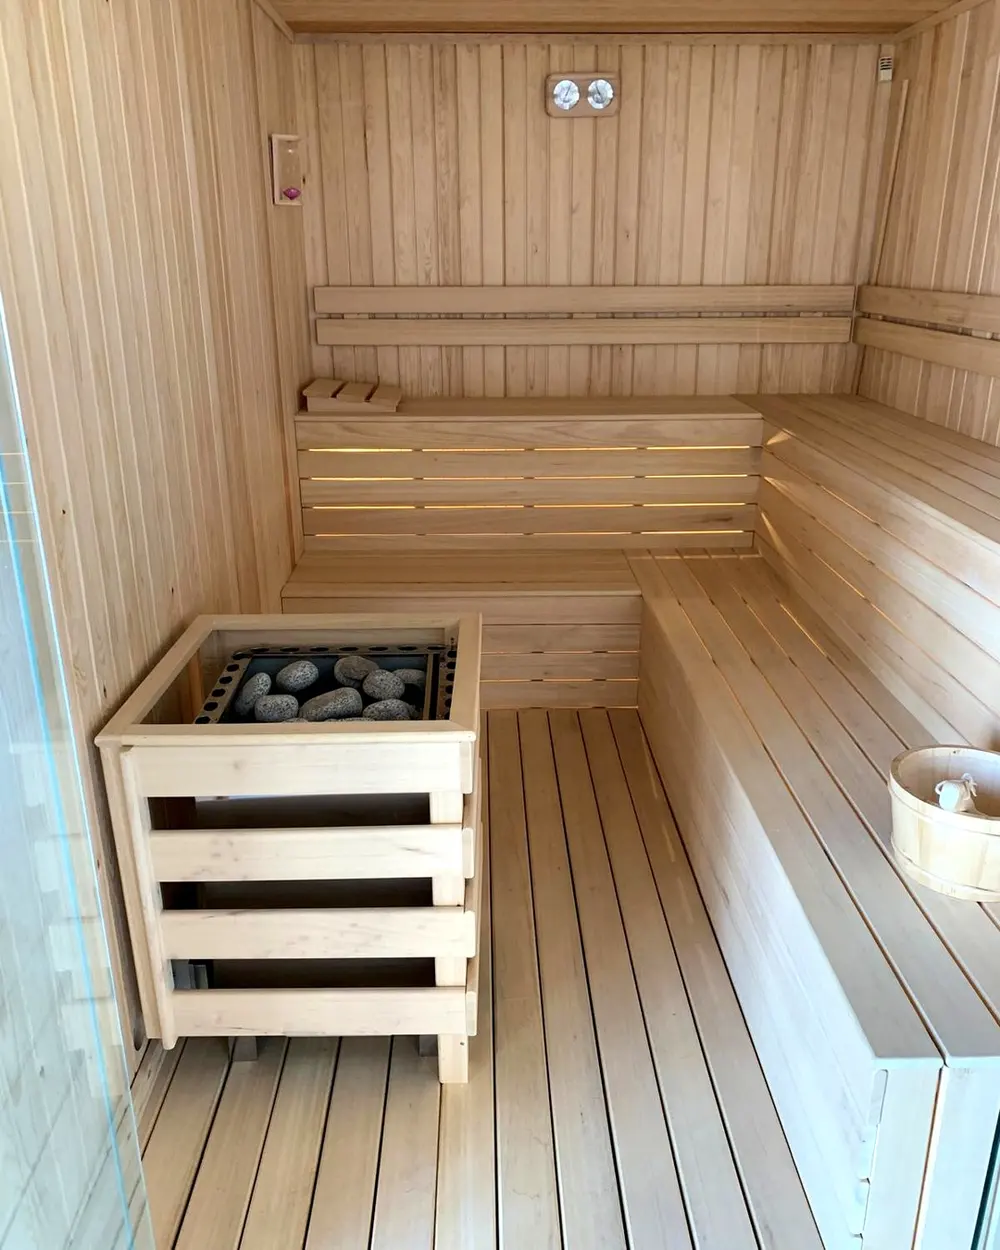 03Water treatmentSoftening, filtration, UV; domestic and industrial wastewater.
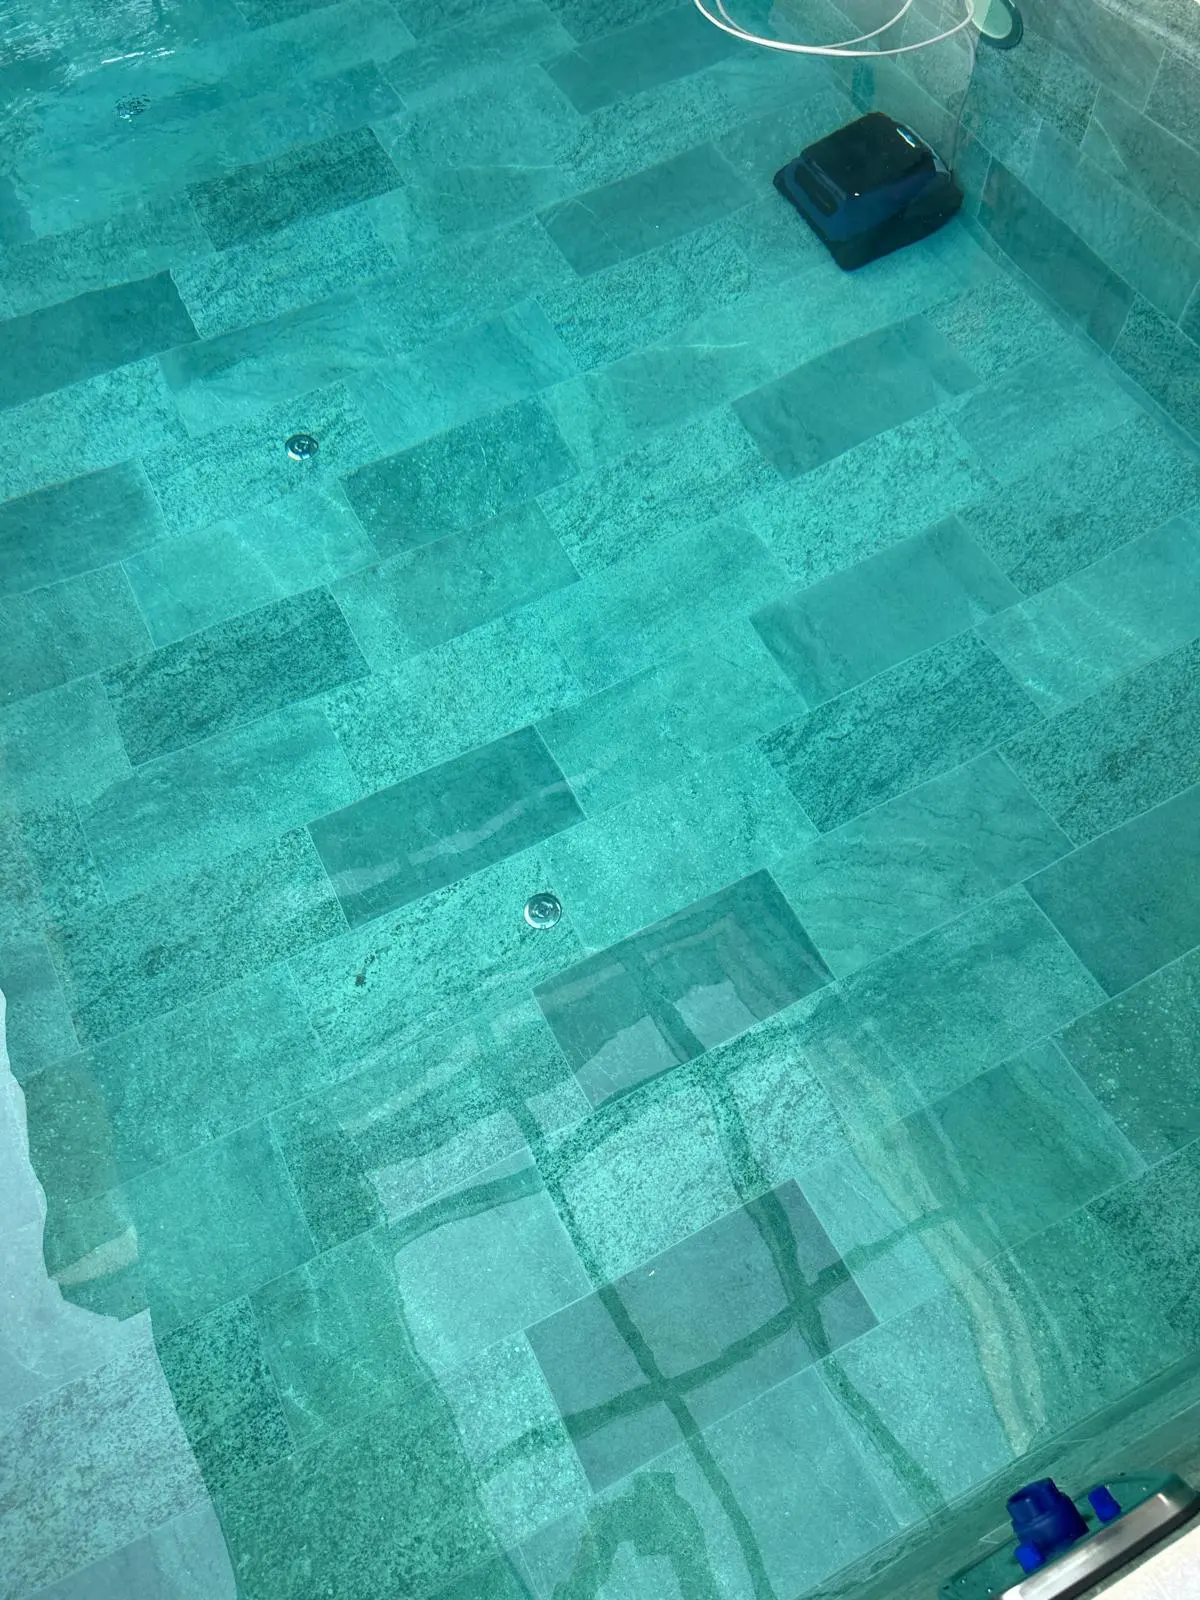
 04MaintenanceThe crew that builds the pool also maintains it; chemicals and robotic cleaning.
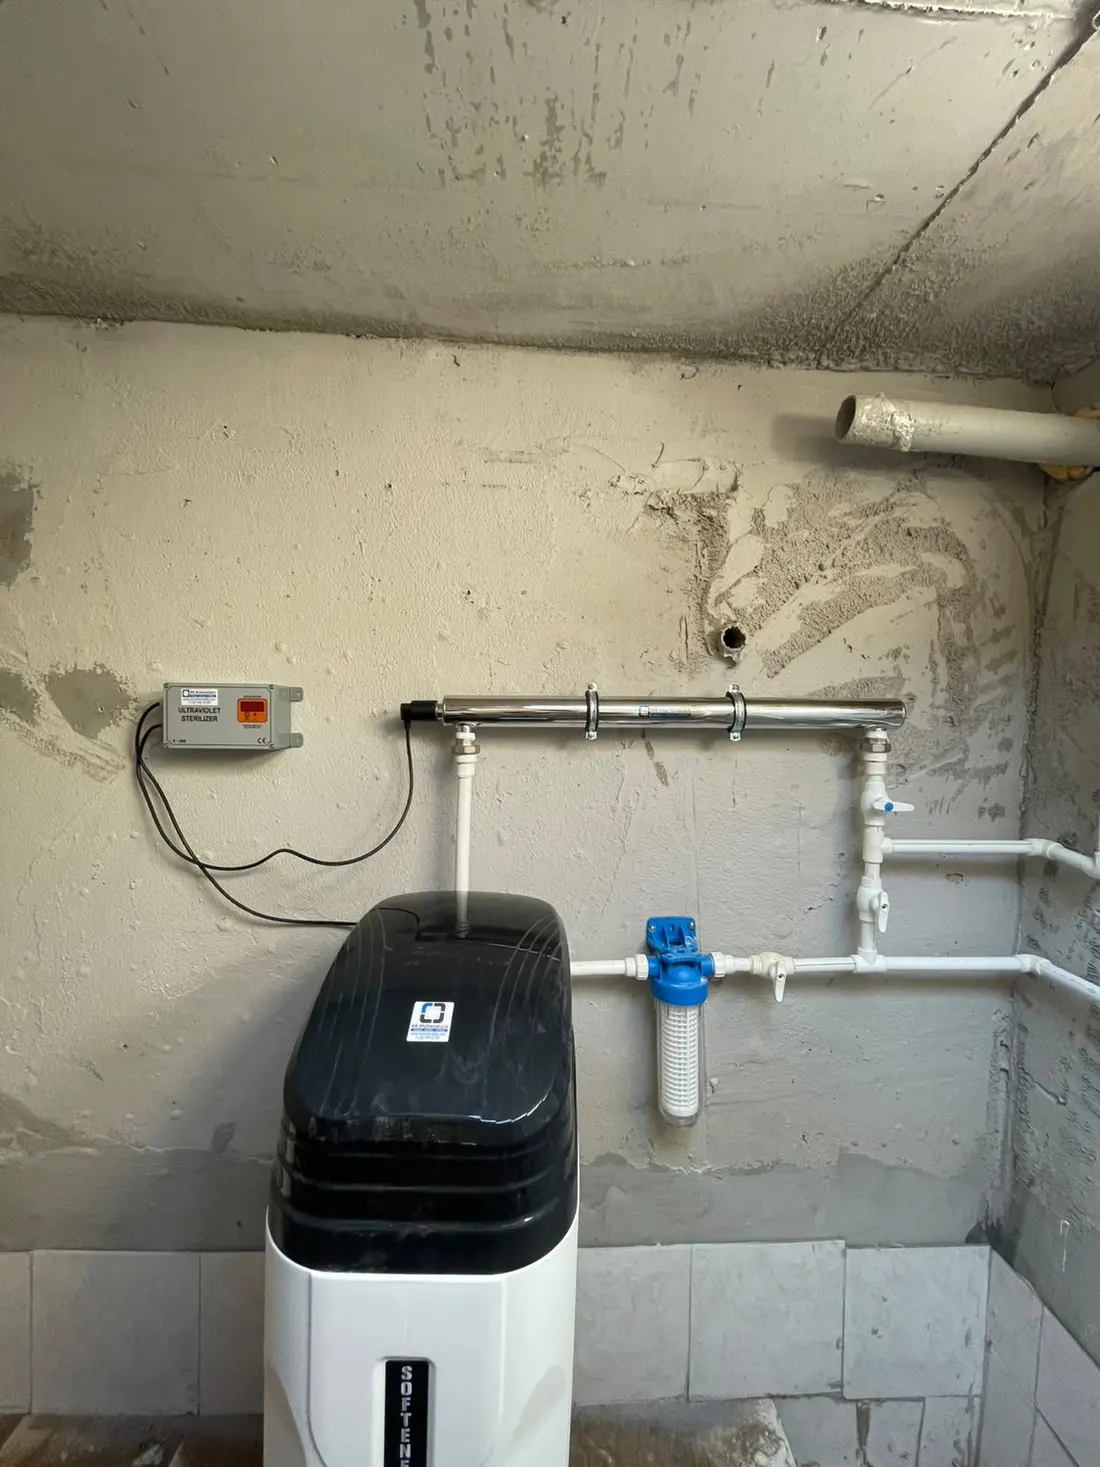
Stop scale at the door
Central softening at the inlet of apartment blocks and estates, compact units for villas. Twin-cabinet systems keep supplying water from one cabinet while the other regenerates.
- Water softeningsingle or twin cabinet
- Filtrationsediment, carbon
- UV disinfectionchemical-free line
- Wastewater treatmentdomestic, industrial
A budget range in a minute, itemised.
Enter dimensions and options. The range comes from a planning model dated 2026-09-05; the binding quote is written after a free site survey.
Let's define your project together.
Tell us the service and the district so we can assess your project. The site survey is free; scheduling is agreed for your project location. For direct contact, call us or send a WhatsApp message.